Centro Multifuncional de Lantejuela
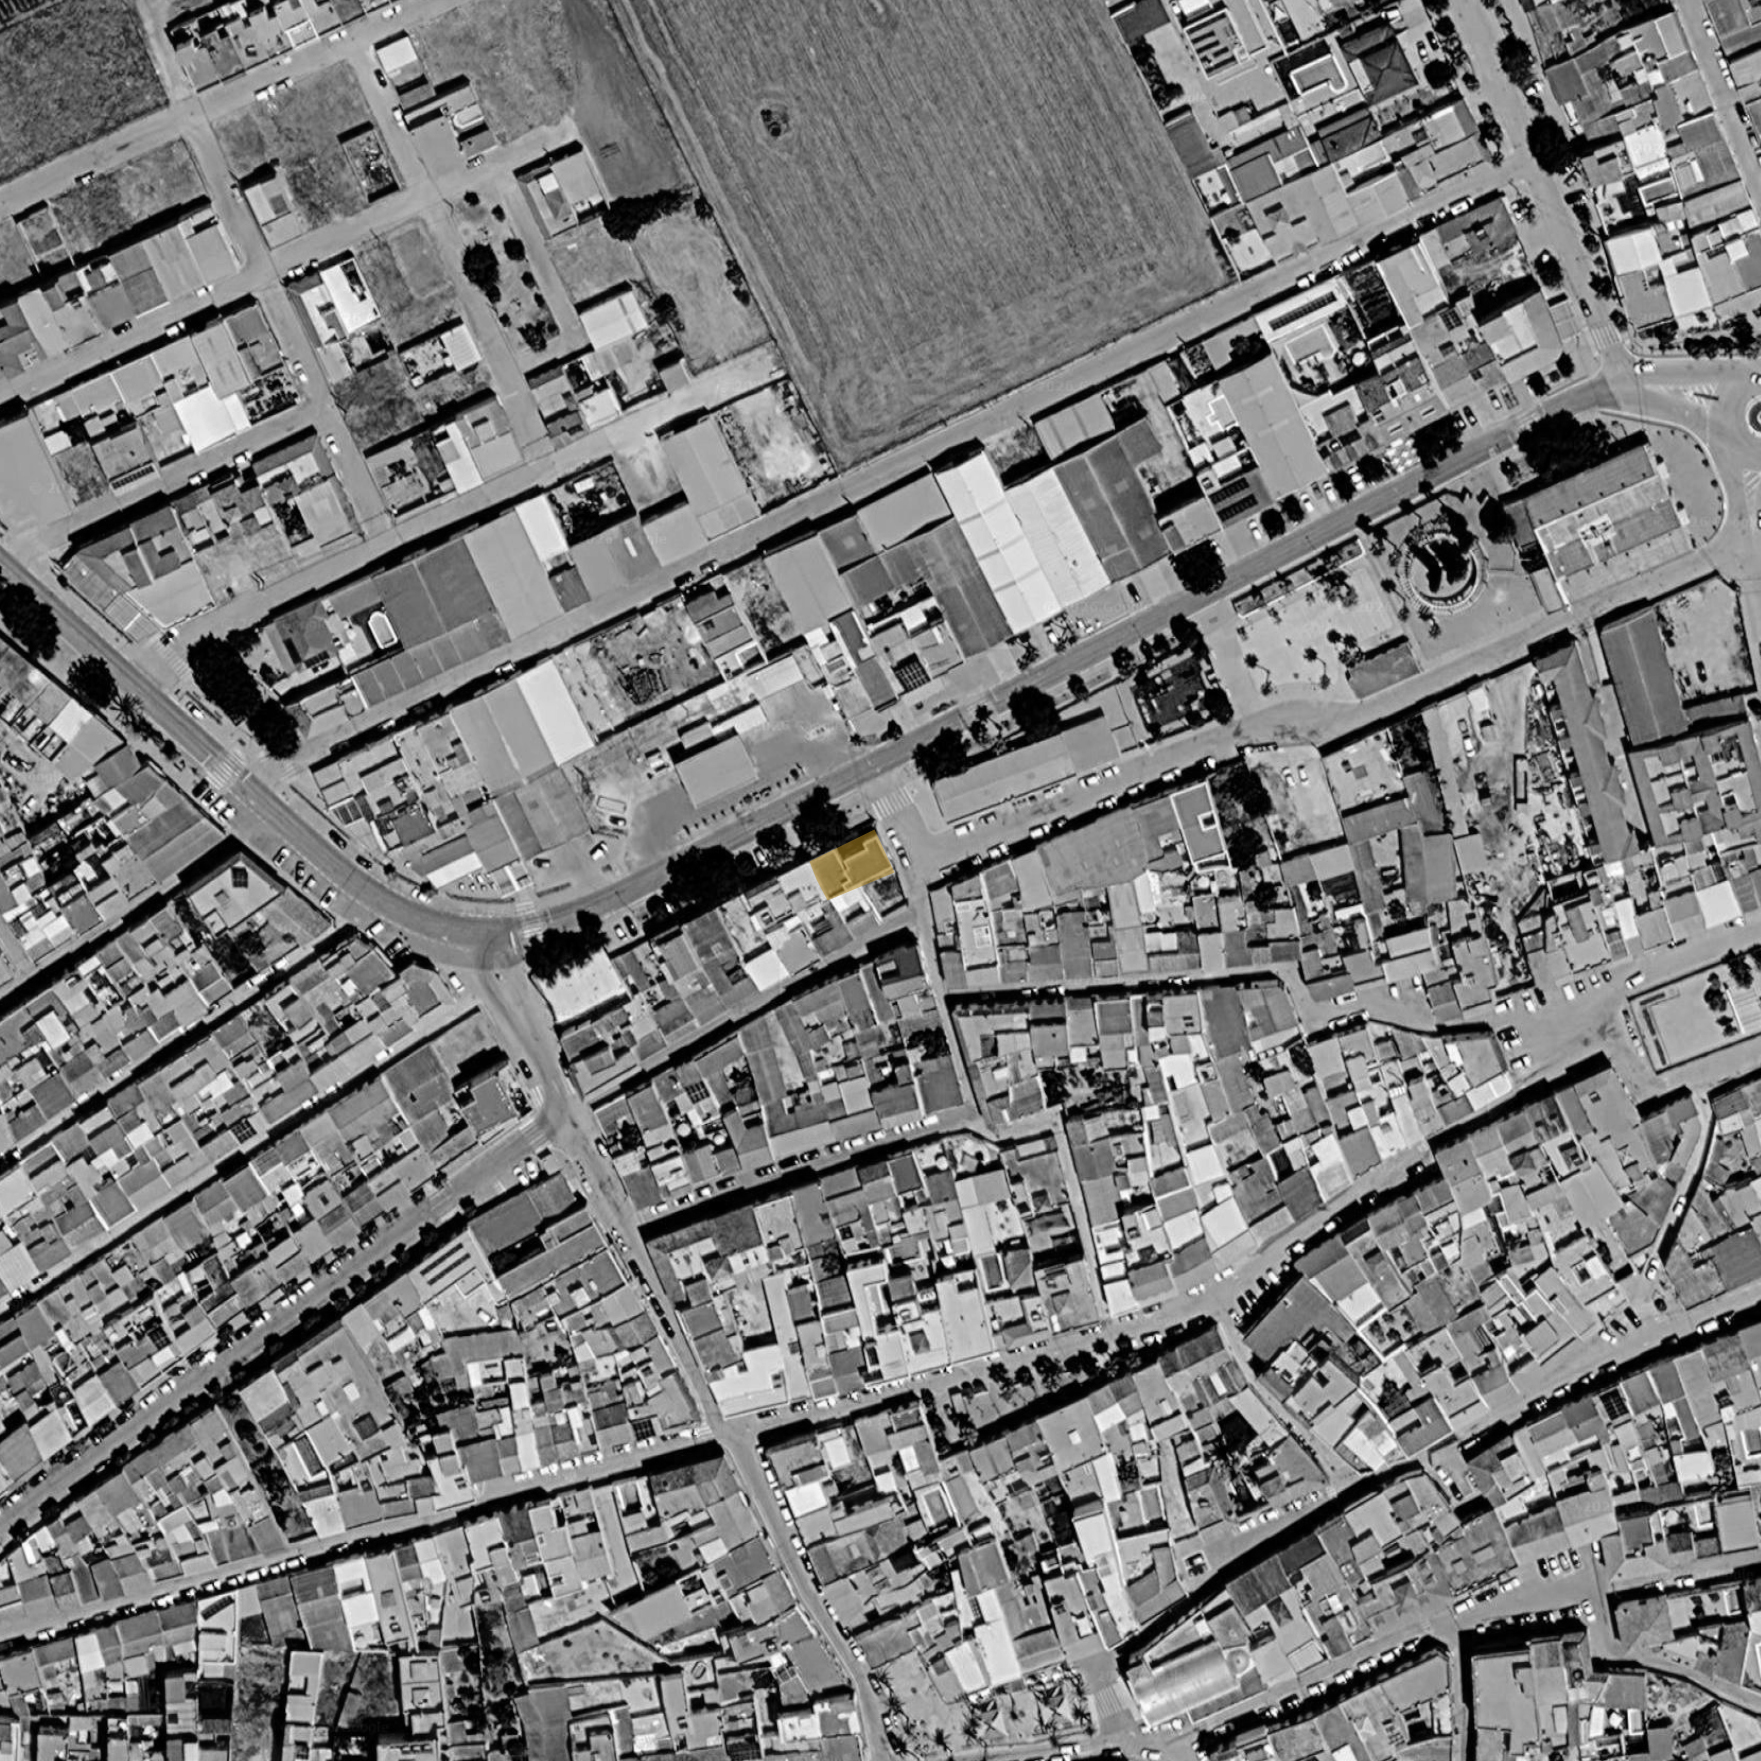
Lantejuela, Sevilla.
2007
Promotor:
Ayuntamiento de Lantejuela
Constructora:
Conlan S.C.
Arquitectos:
Giudecca Arquitectos + d2 arquitectos.
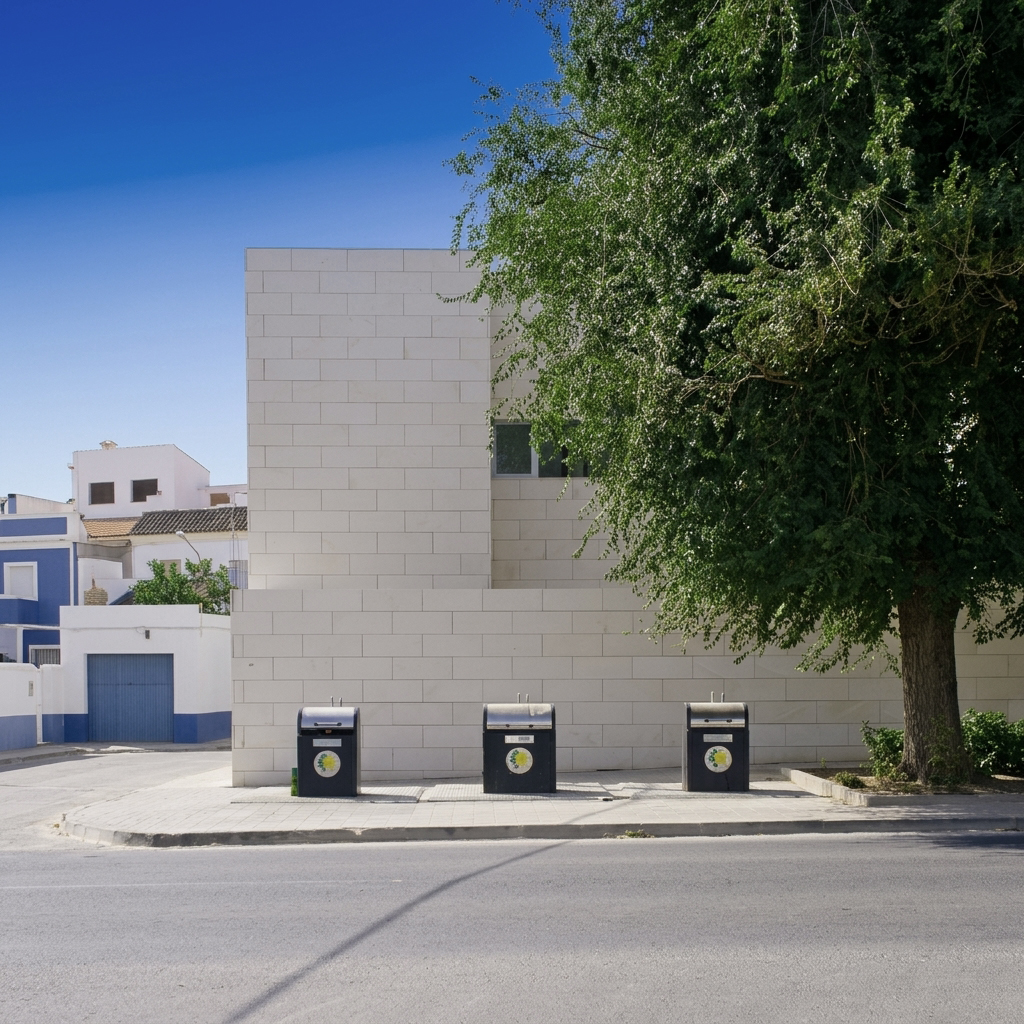
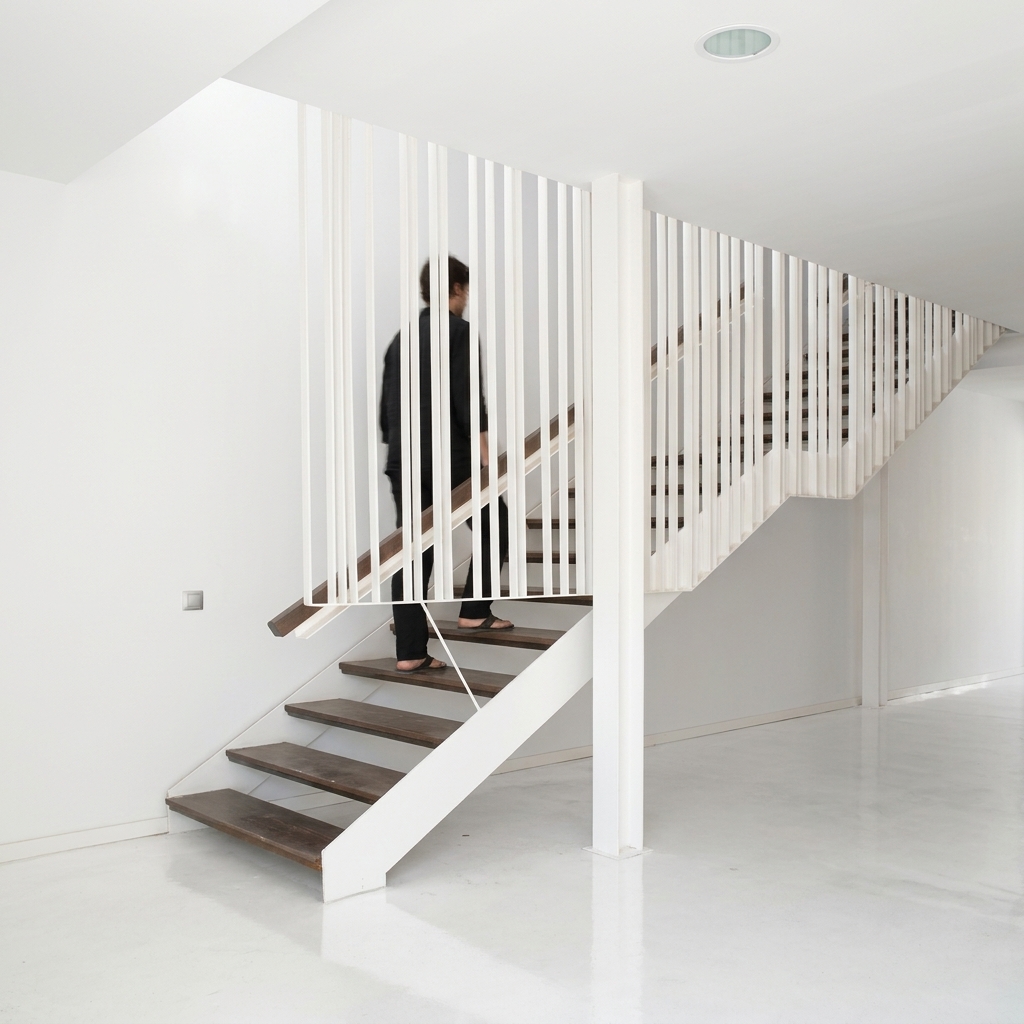
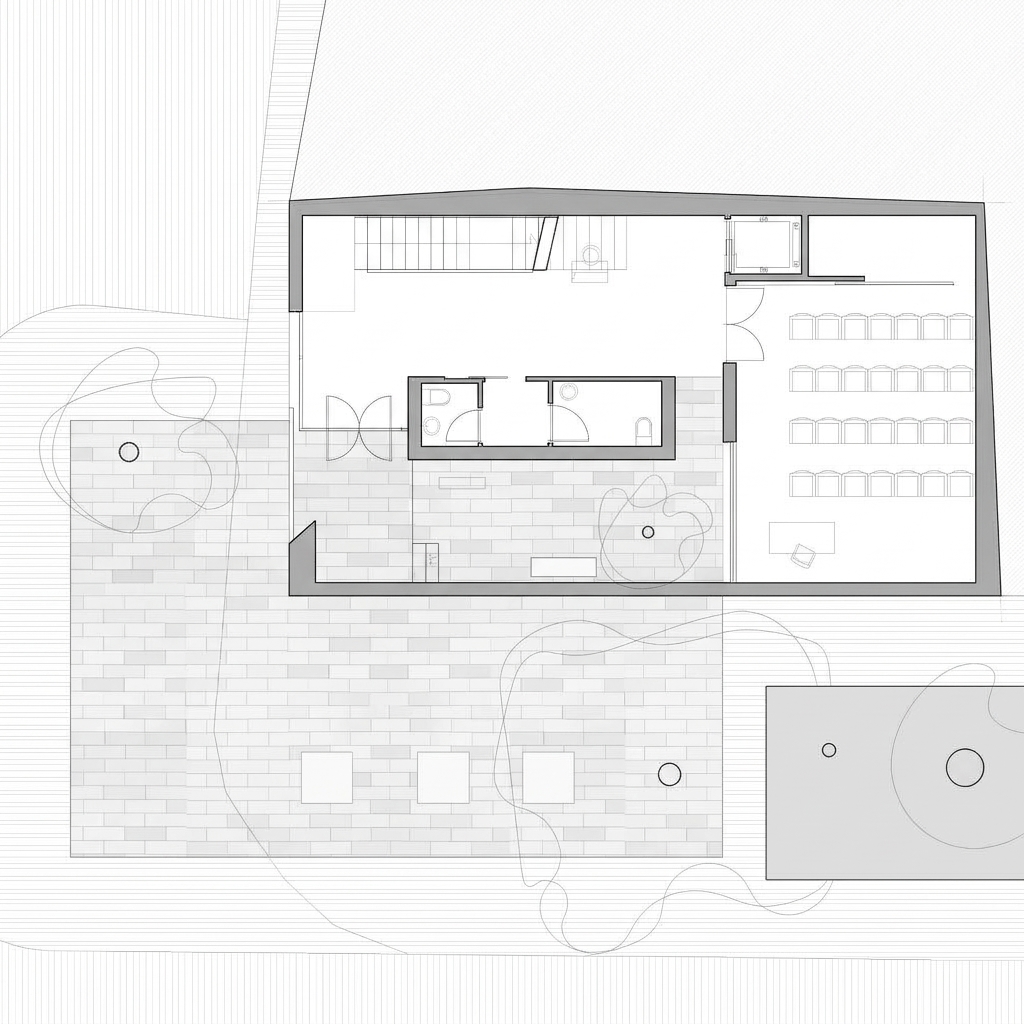
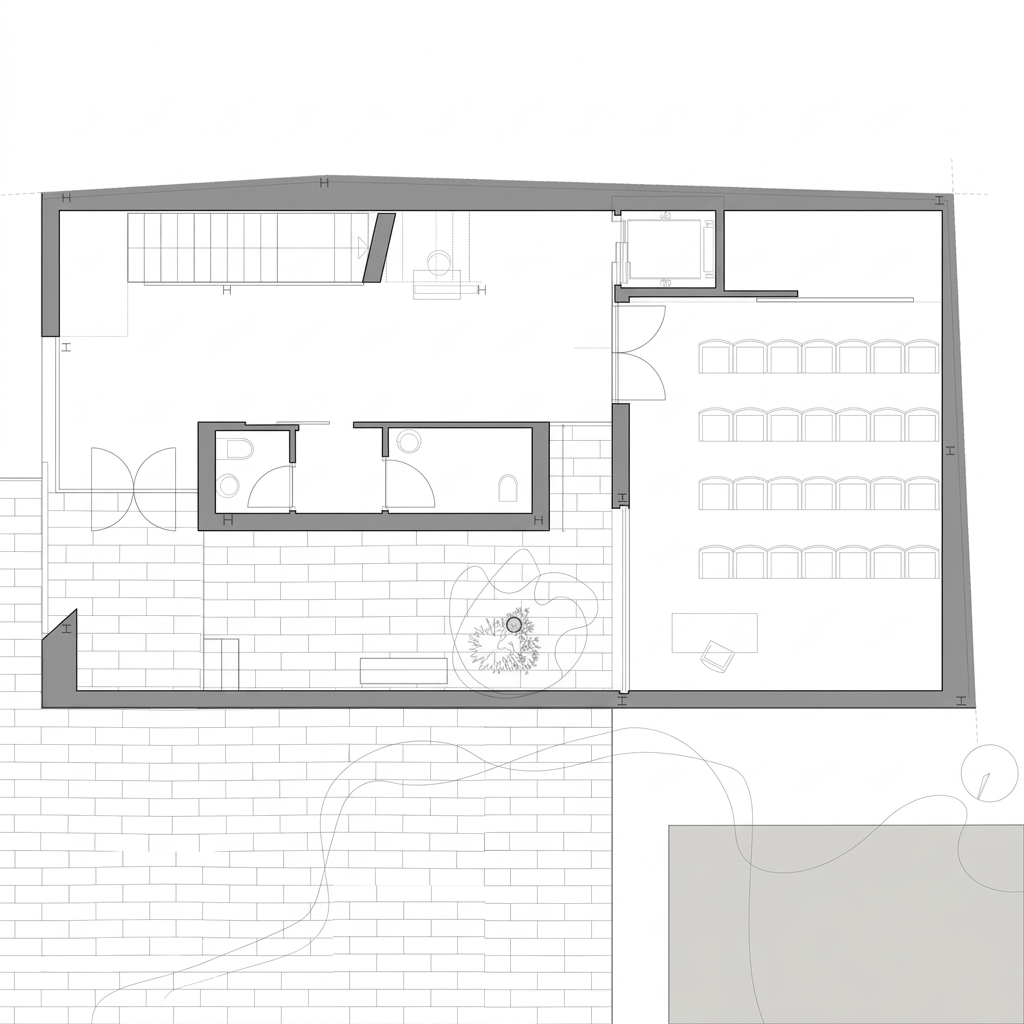
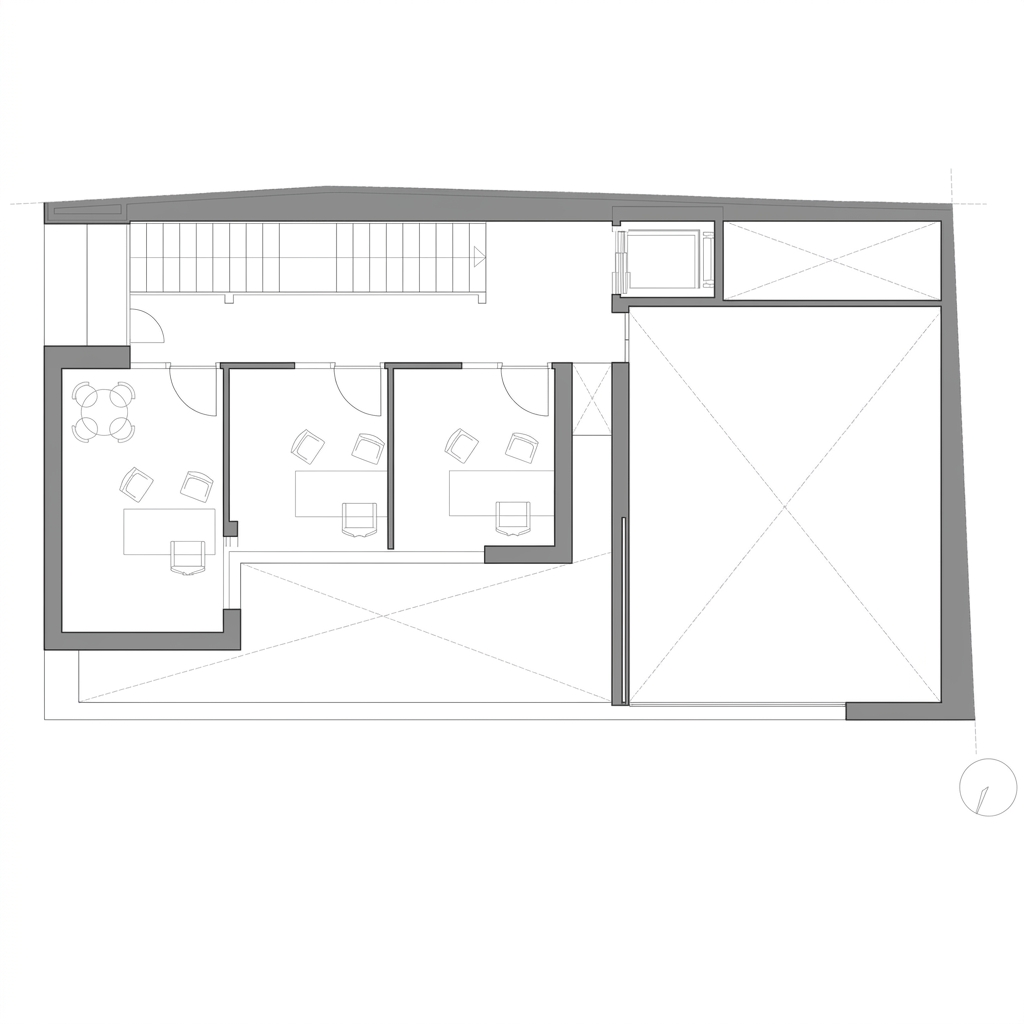
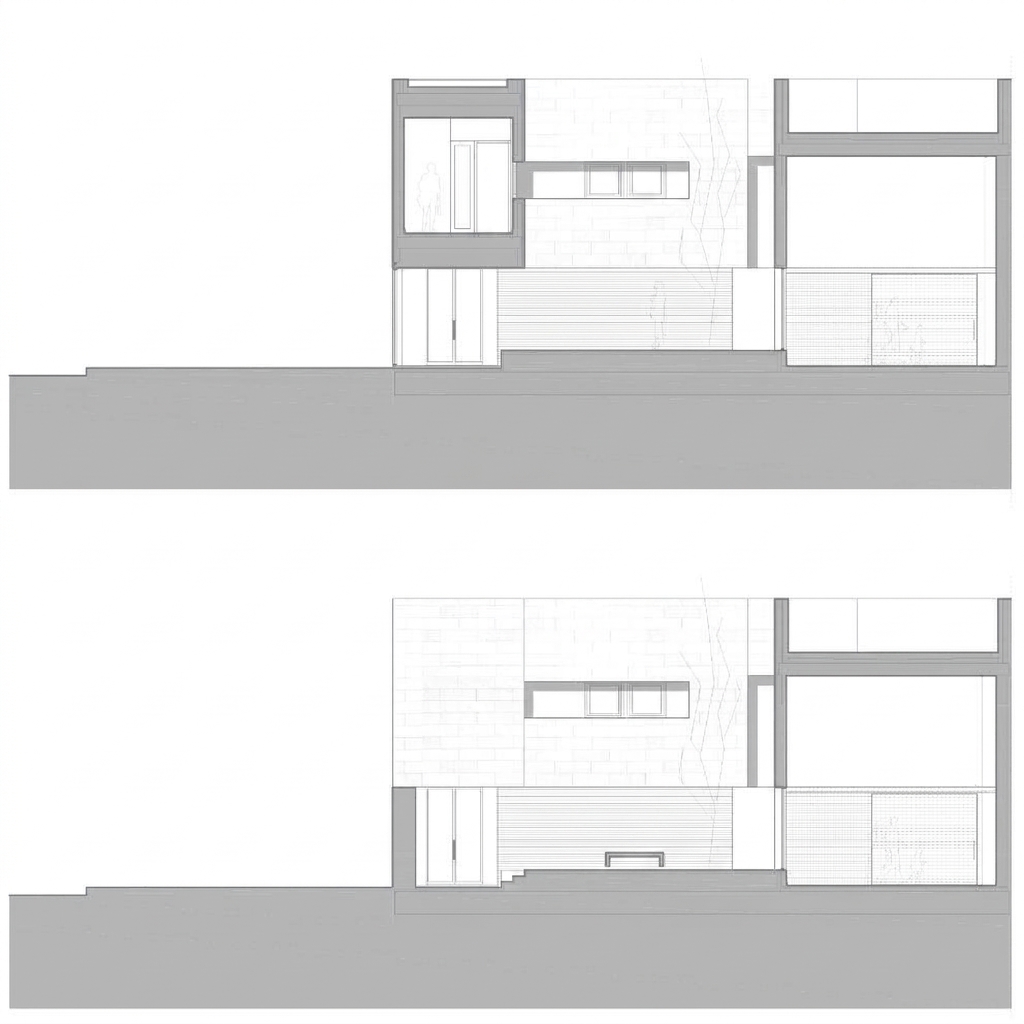
With no clearly defined programme, the project addresses the creation of a small multifunctional building commissioned by the local council, conceived as a space capable of accommodating different uses and forms of occupation. This initial lack of a fixed programme is understood as an opportunity to develop an architecture open to multiple possibilities. Rather than relying on a strictly functional organisation, the proposal finds its main argument in its spatial and volumetric configuration, giving rise to a building whose identity lies both in its external presence and in the spaces it generates within.
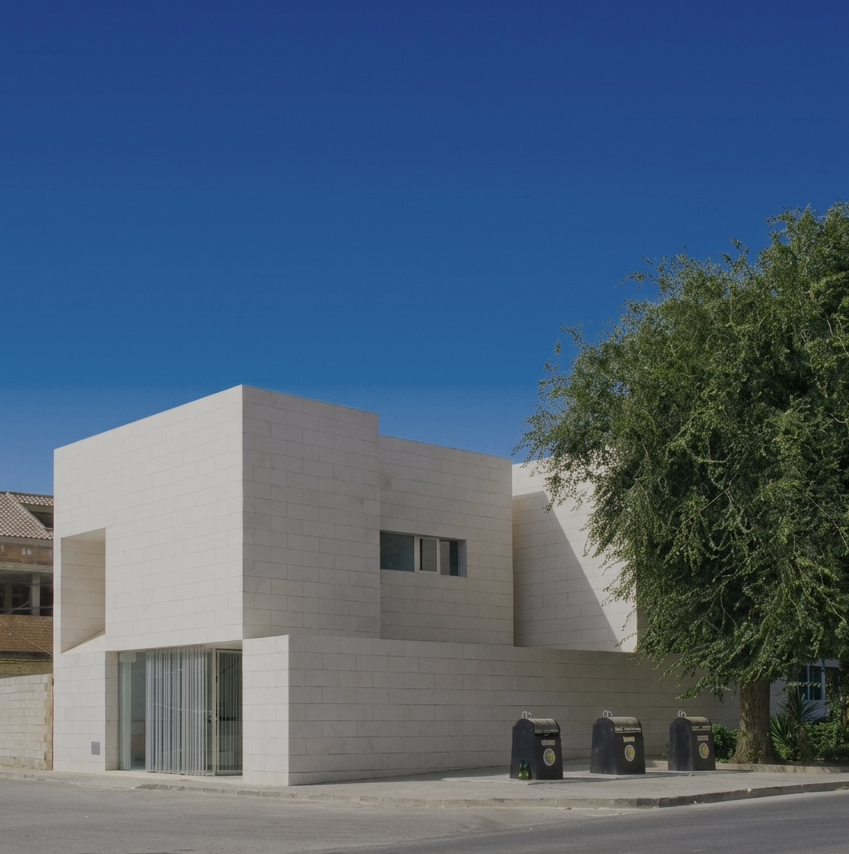
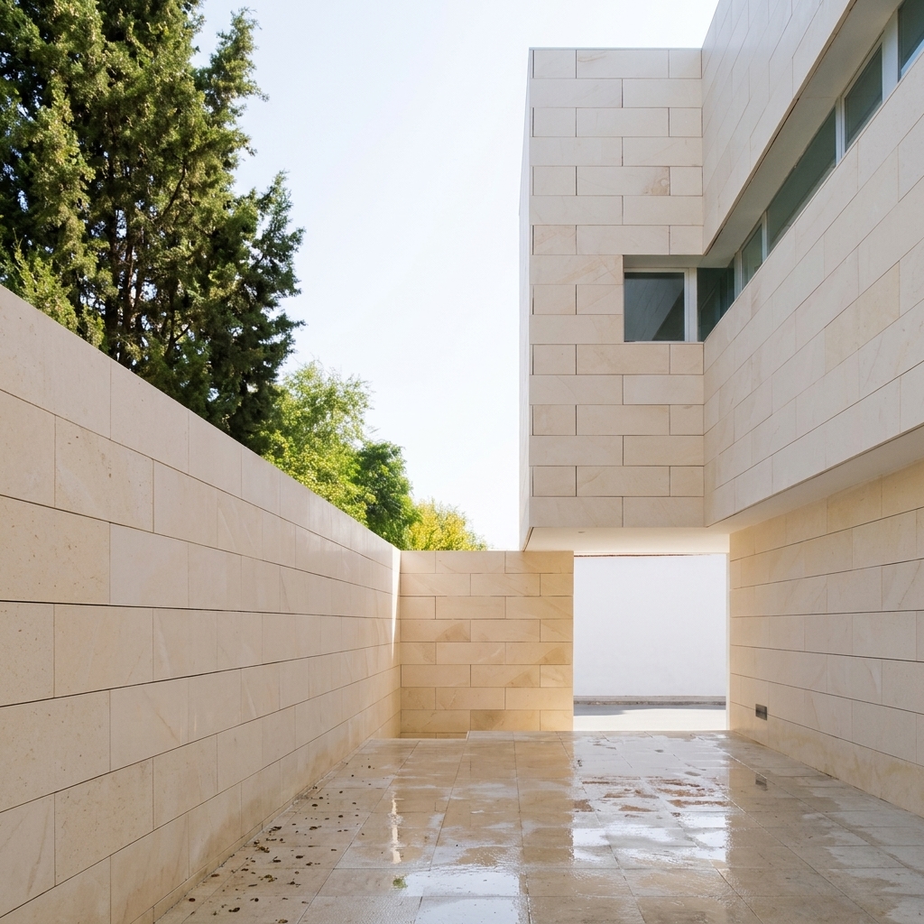
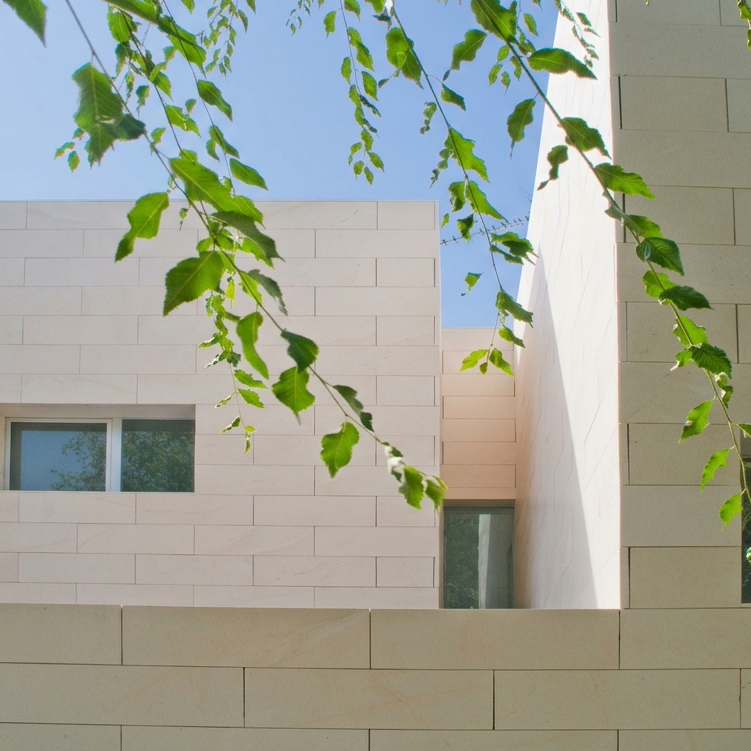
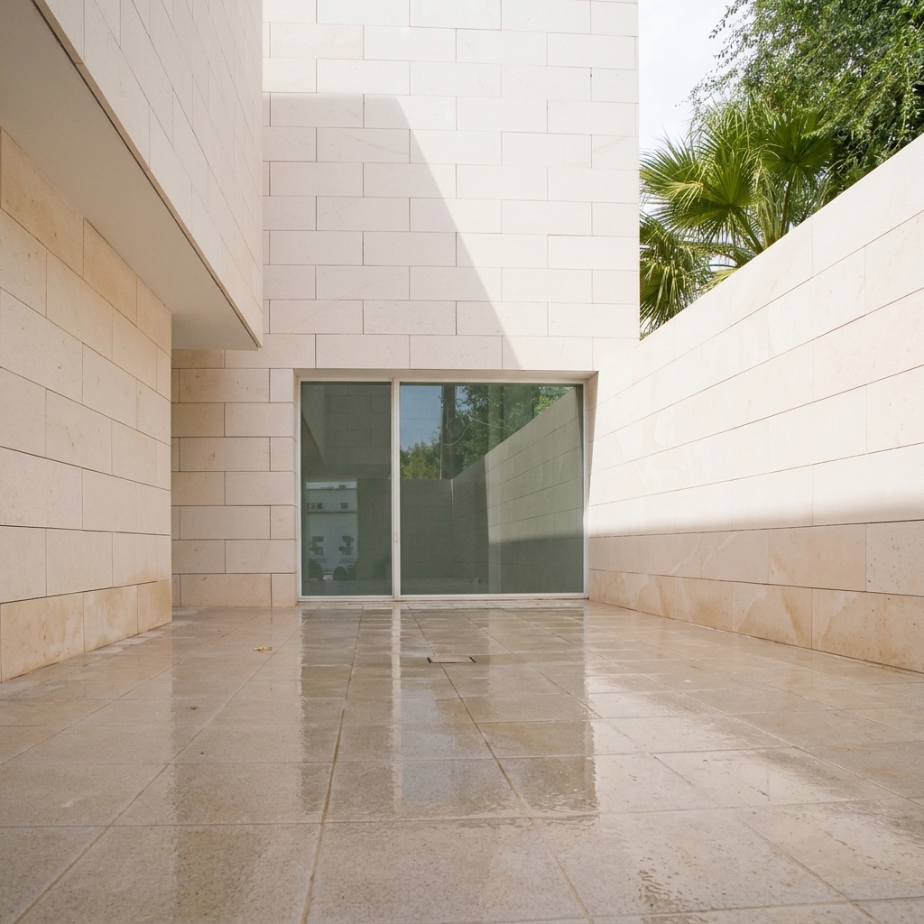
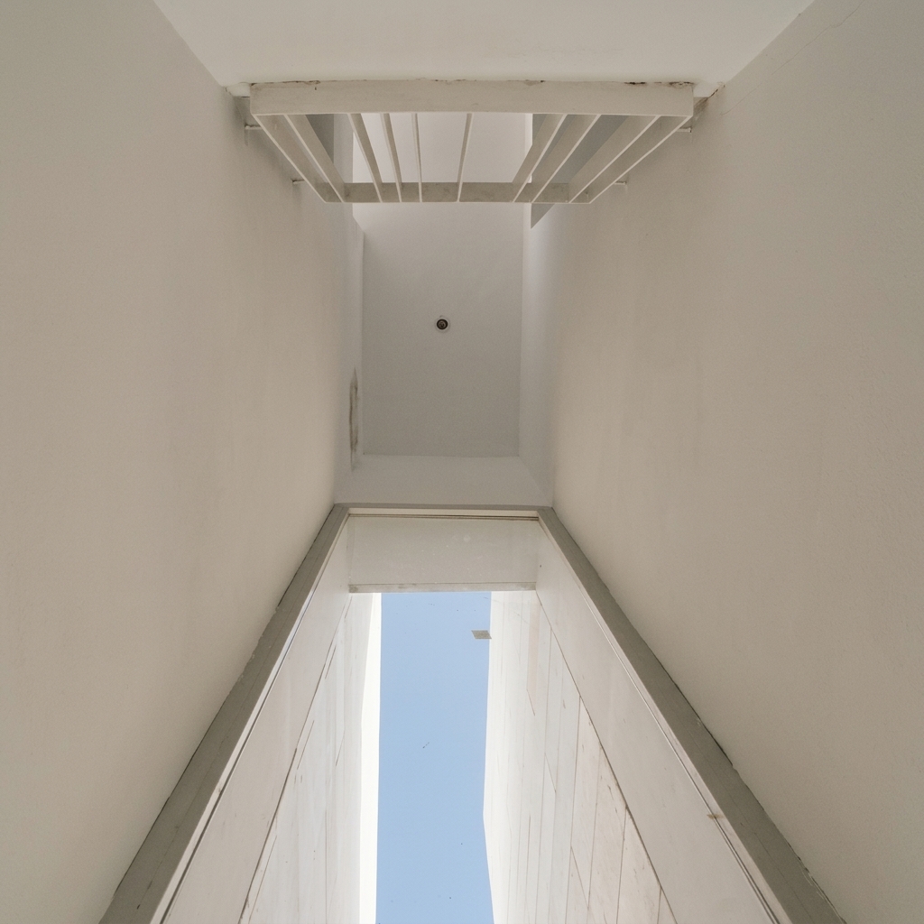
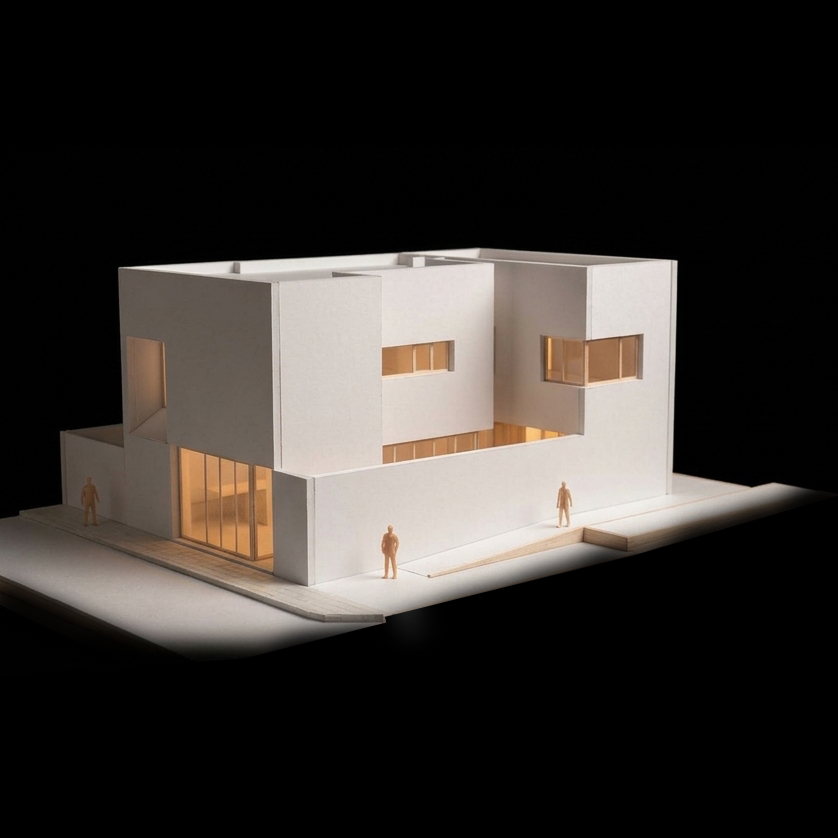
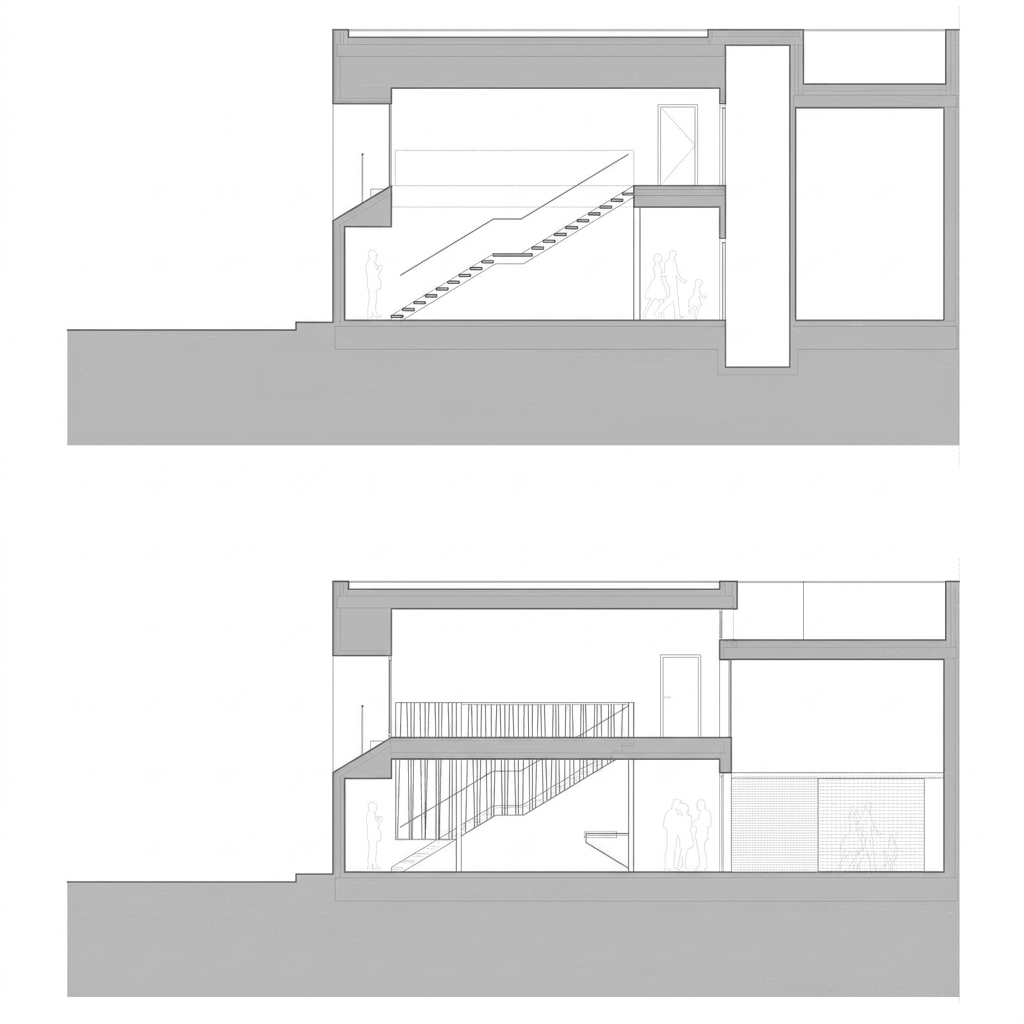
The project is conceived, essentially, as a stereotomic piece. A compact body whose geometry results from successive operations of subtraction, displacement and voiding. The manipulation of the volume creates a sequence of spaces in which the boundaries between interior and exterior are transformed, generating courtyards, recesses, shadow planes and openings that gradually reveal the building's spatial condition. Architecture is thus understood as an exercise in the transformation of mass, where building simultaneously involves defining what remains and what is removed.
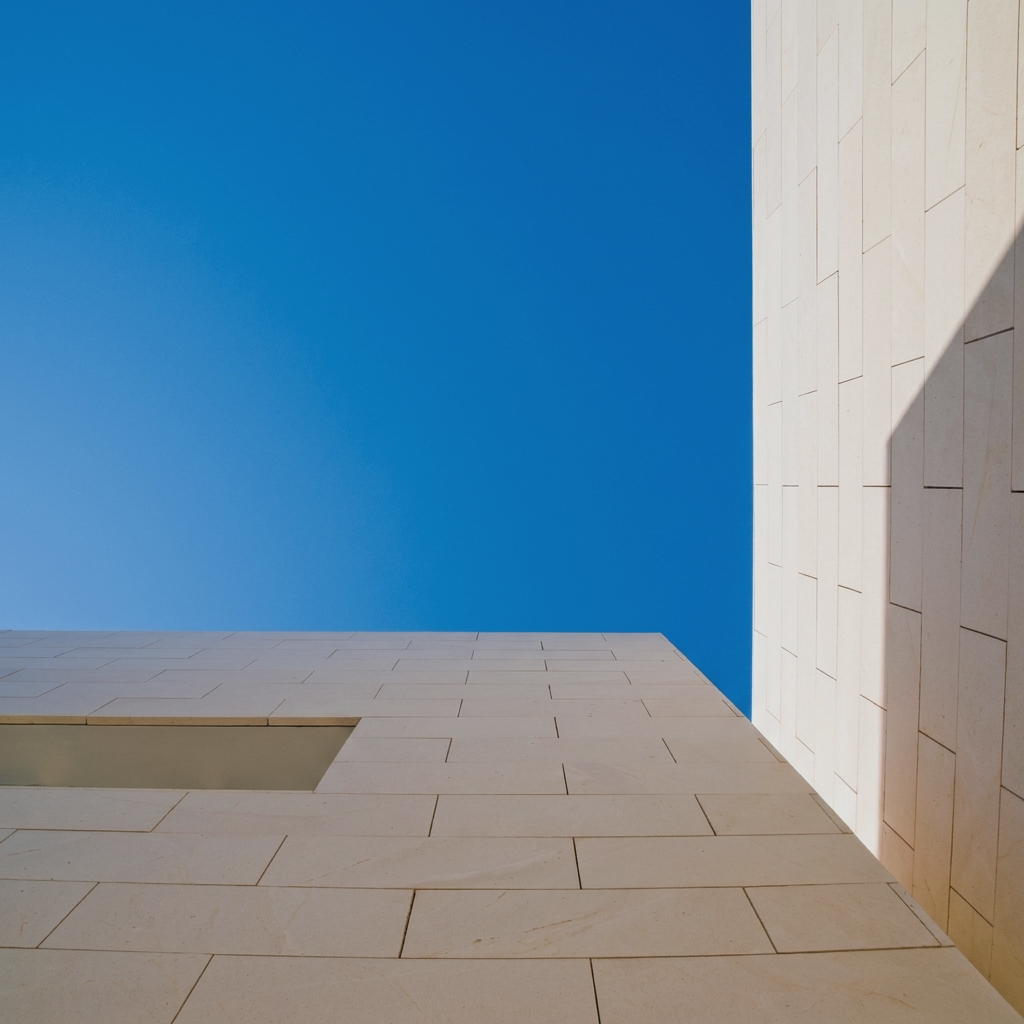
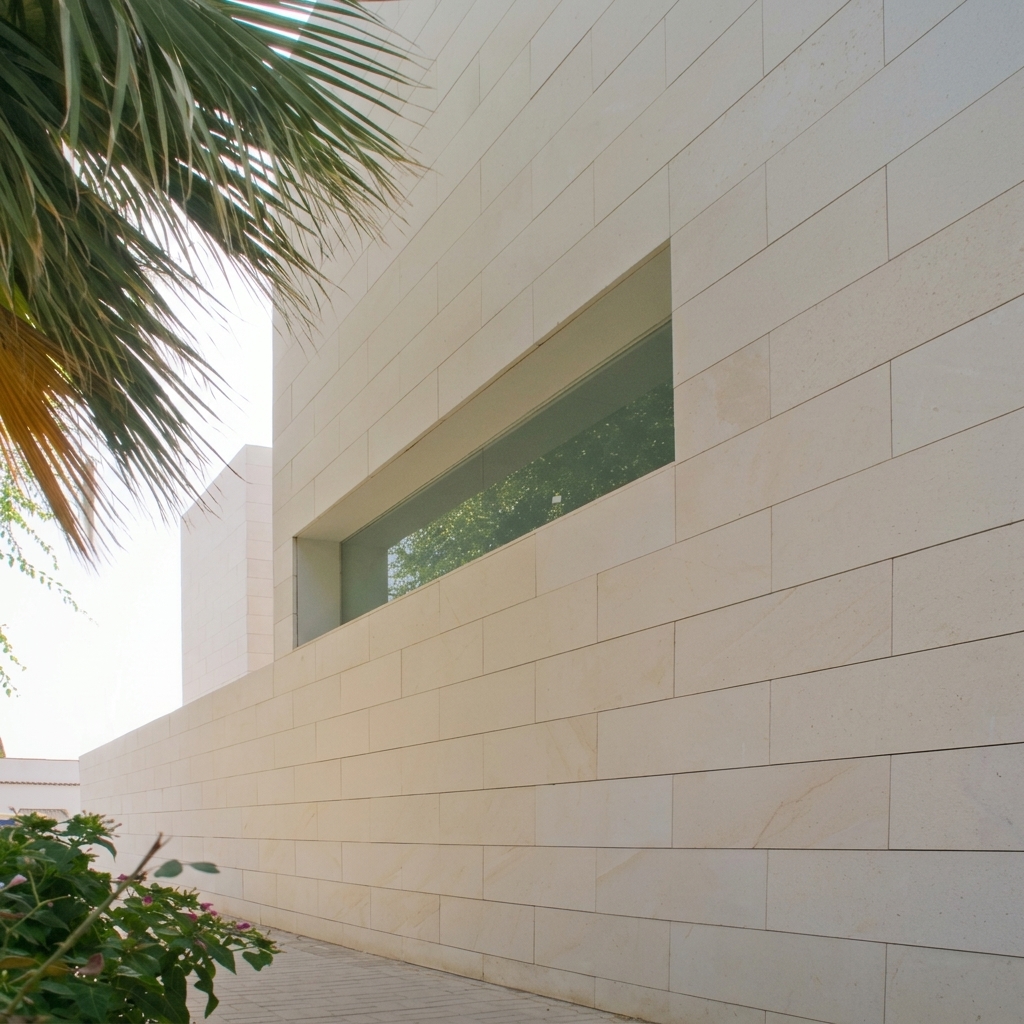
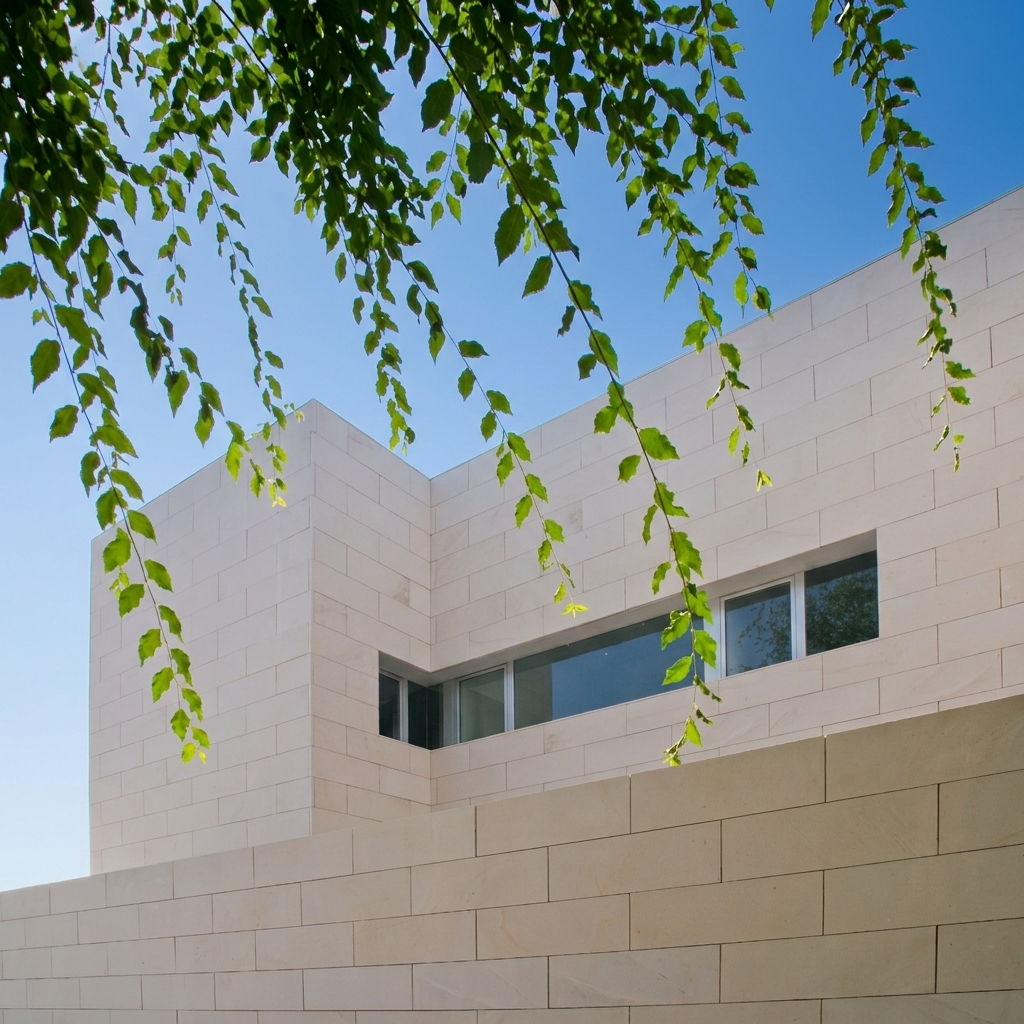
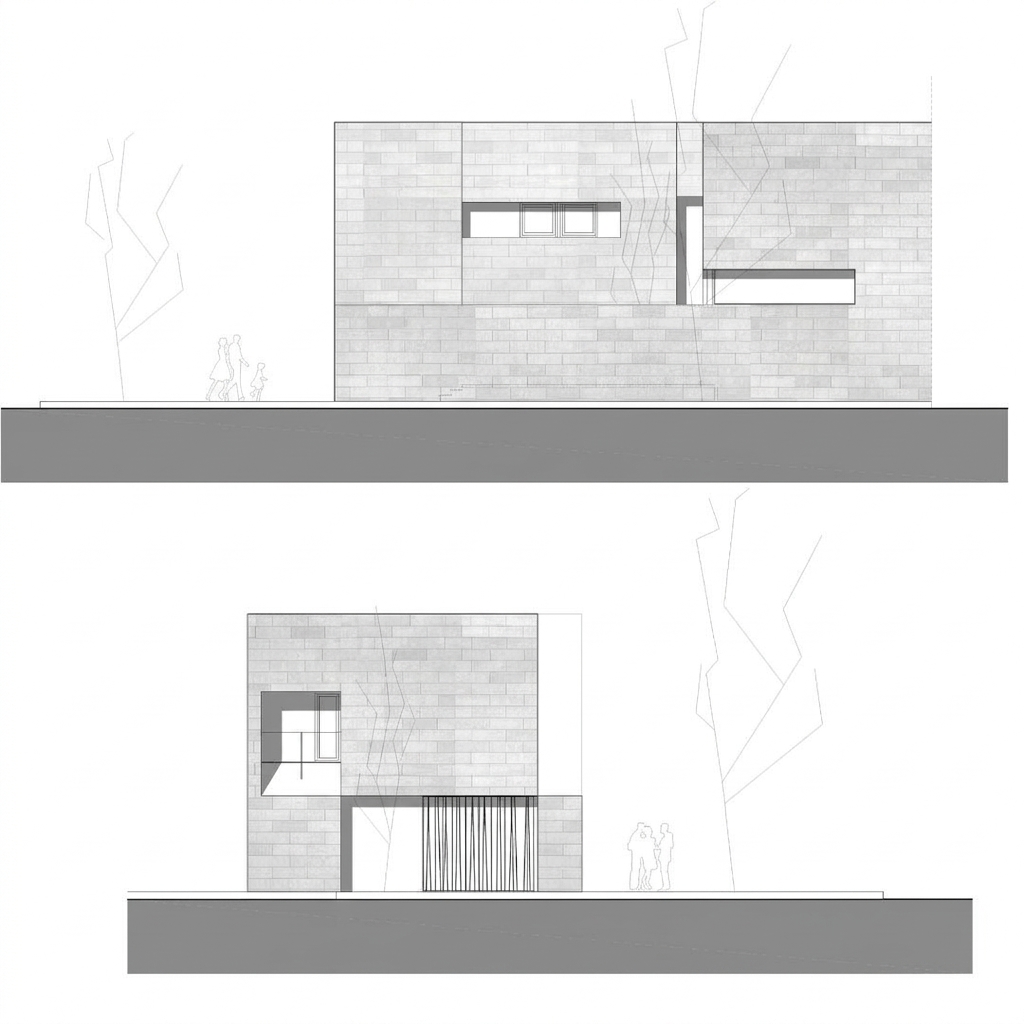
Limestone, a constant presence throughout the surface of the project, reinforces this idea and establishes a direct relationship with the material condition of the building. Its continuity, the horizontal arrangement of the pieces and the natural tone of the stone accentuate the perception of a unified volume, bringing it closer to the idea of a carved body. The envelope acquires an almost mineral presence, in which construction and architectural expression become indistinguishable, making the building appear as the result of a single process of material shaping.
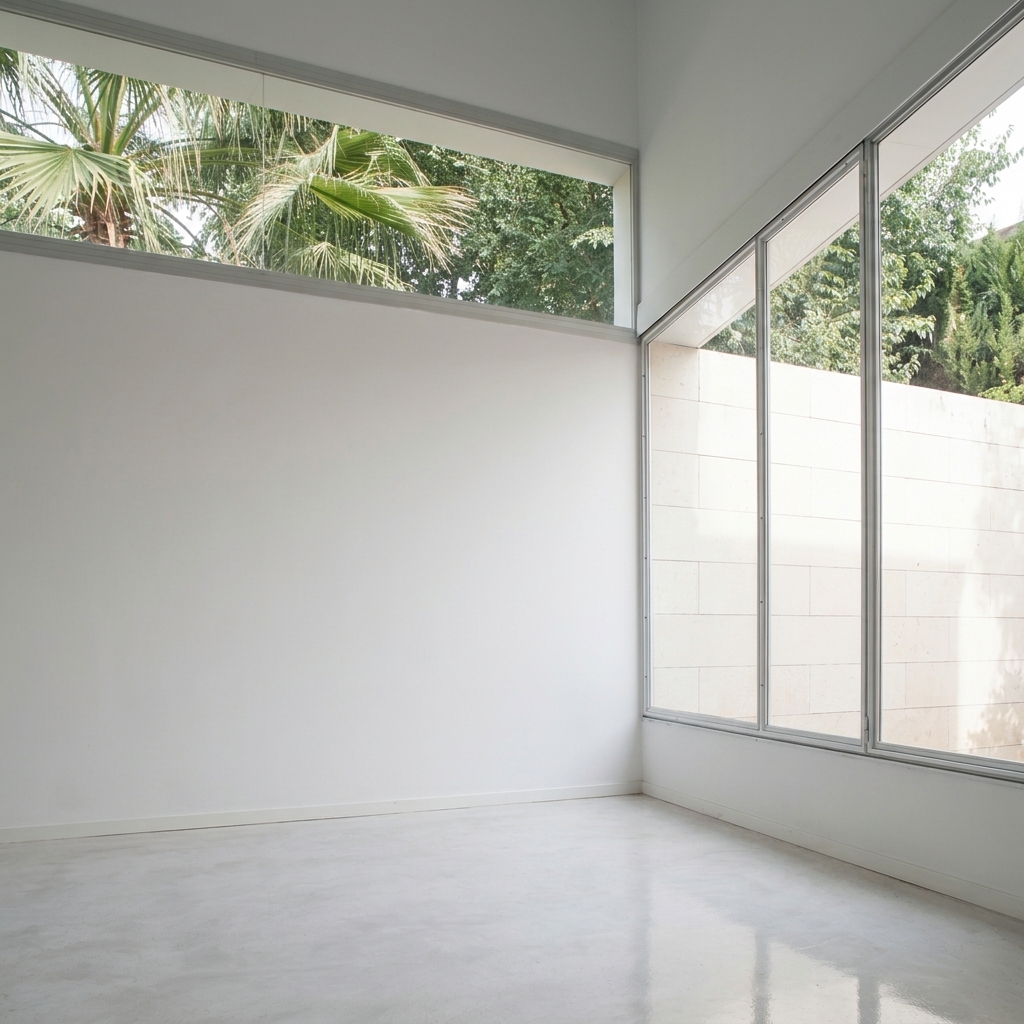
The openings participate in this same process. Rather than being understood as independent elements placed upon a façade, they emerge as incisions within the mass, carefully positioned to establish connections with the outside, introduce light and create different degrees of openness and privacy. The depth of the envelope, changes in section and the position of the planes generate an architecture in which light acquires a material dimension, capable of transforming the perception of spaces throughout the day.